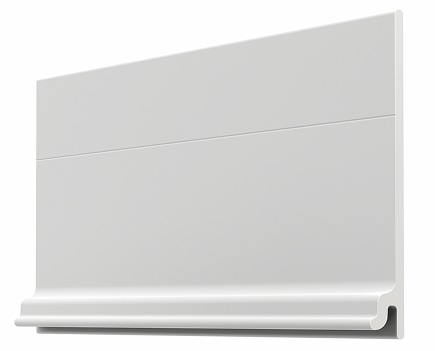
H1 Horizontal Starter
Two equal 3" courses of H1 horizontal starter siding in fiberglass establish a precise, rhythmic alignment with subtle shadow effects, exuding timeless elegance.

Explore Koda horizontal, vertical, and universal fiberglass siding profiles.
Hover on profile to learn more
Two equal 3" courses of H1 horizontal starter siding in fiberglass establish a precise, rhythmic alignment with subtle shadow effects, exuding timeless elegance.
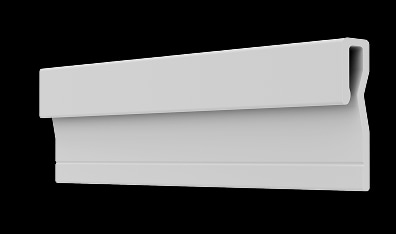
H2 horizontal finish trim closes courses cleanly, locking the top edge of the siding system with a crisp fiberglass reveal.
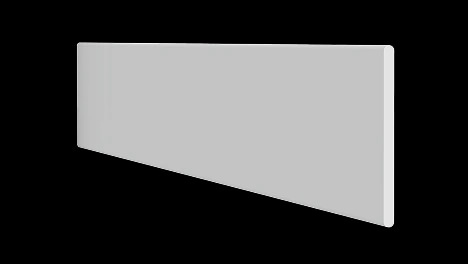
H3 rainscreen spacer creates a continuous drainage plane behind horizontal courses for durable, ventilated wall assemblies.
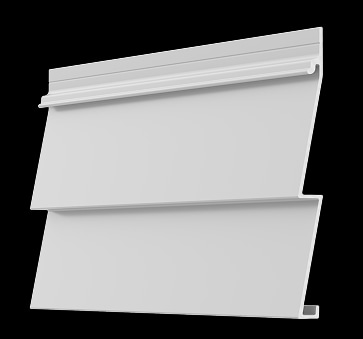
H4 3" double lap delivers two equal courses per board for deep shadow lines and efficient fiberglass coverage.
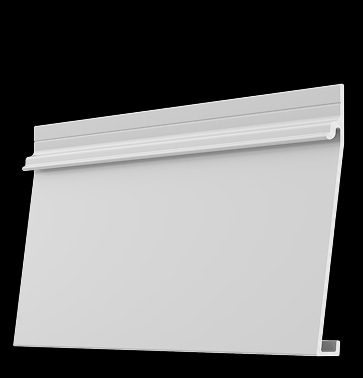
H5 4 1/2" lap balances classic exposure with a refined fiberglass profile for residential and light commercial walls.
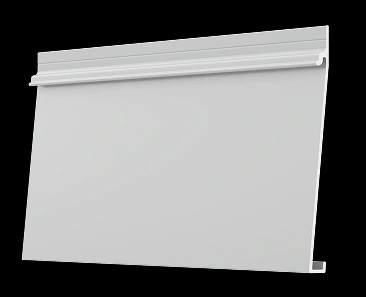
H6 6" lap offers a broader course exposure with the same engineered fiberglass interlocking geometry.
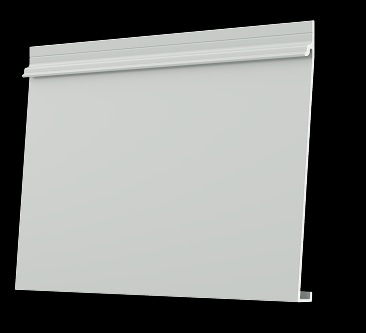
H7 8" lap maximizes course height for bold horizontal rhythm across larger wall planes.
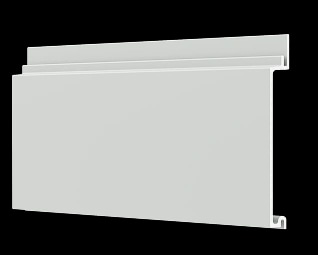
H8 4 5/8" shiplap creates a contemporary overlapping reveal with tight fiberglass joinery.
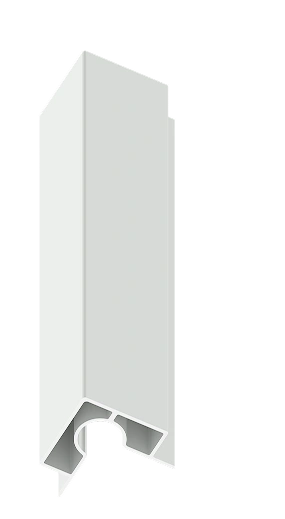
H9 outside corner wraps horizontal courses at external corners with matching fiberglass geometry.
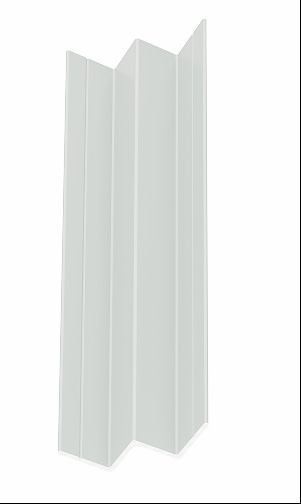
H10 inside corner resolves internal wall junctions while maintaining continuous horizontal alignment.
Hover on profile to learn more
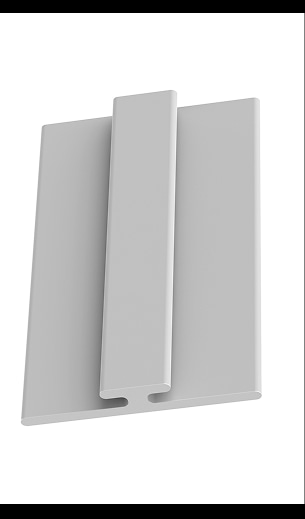
V1 vertical starter establishes a true plumb baseline for vertical fiberglass courses.
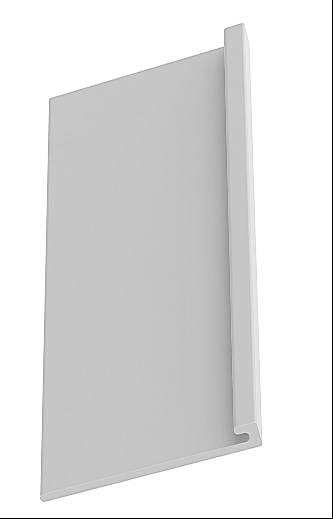
V2 vertical finish trim one side closes a single edge of the vertical system with a clean return.
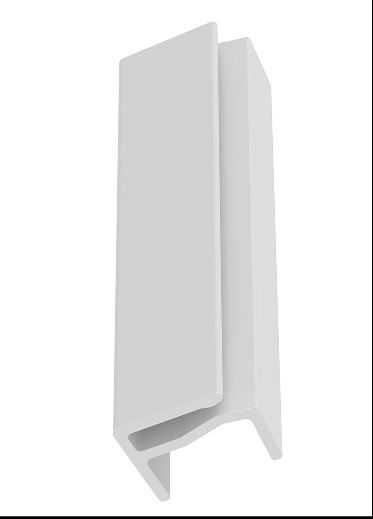
V3 vertical finish trim caps both edges of the vertical assembly for a finished perimeter.
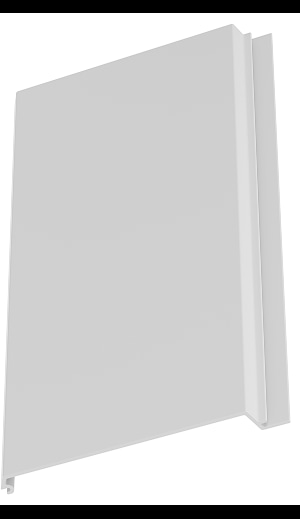
V4 7" V groove delivers vertical board expression with engineered fiberglass interlocking edges.
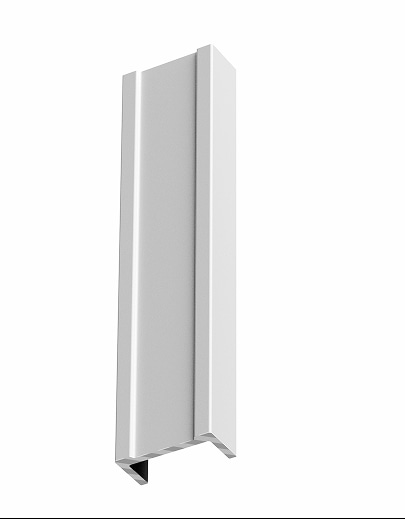
V5 V groove support backs vertical joints and transitions for a rigid, aligned installation.
Hover on profile to learn more
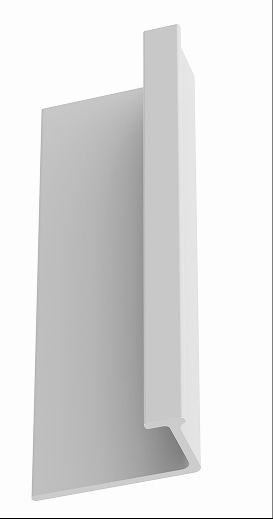
U1 edge trim finishes open siding edges and transitions with a durable fiberglass return.
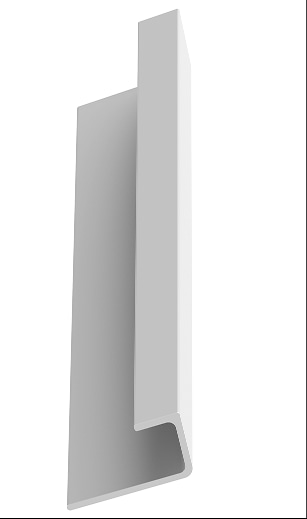
U2 J channel receives panel edges at windows, doors, and terminations for a sealed fit.
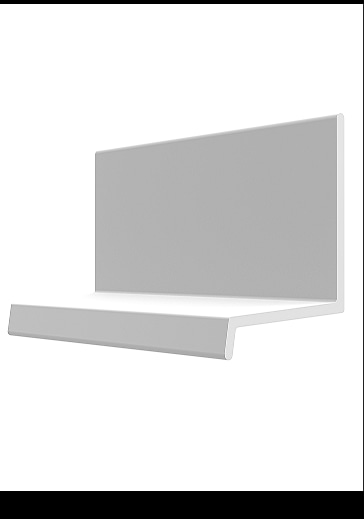
U3 drip cap sheds water above openings and horizontal breaks in the wall assembly.
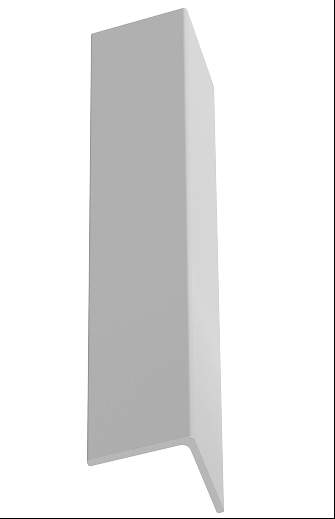
H4 1 1/4" angle forms crisp outside returns and transitions within the universal trim set.
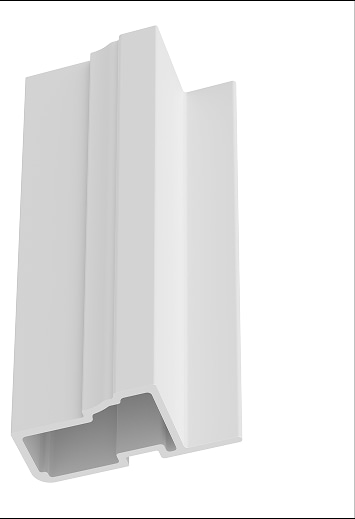
U5 2" brickmould frames openings with a classic moulded profile in engineered fiberglass.
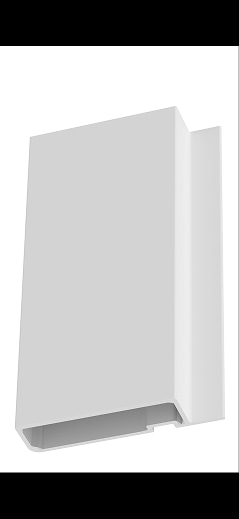
U6 3 1/2" casing provides a wider trim surround for doors and windows in the same system.